Garden Room and Garden Building Bases in Burnley
Garden rooms and garden offices are permanent, insulated buildings — the base under them needs to be right. Northern Grit Concrete prepares the ground and installs garden room bases across Burnley and nearby East Lancashire areas, set out to the specification supplied with your building.
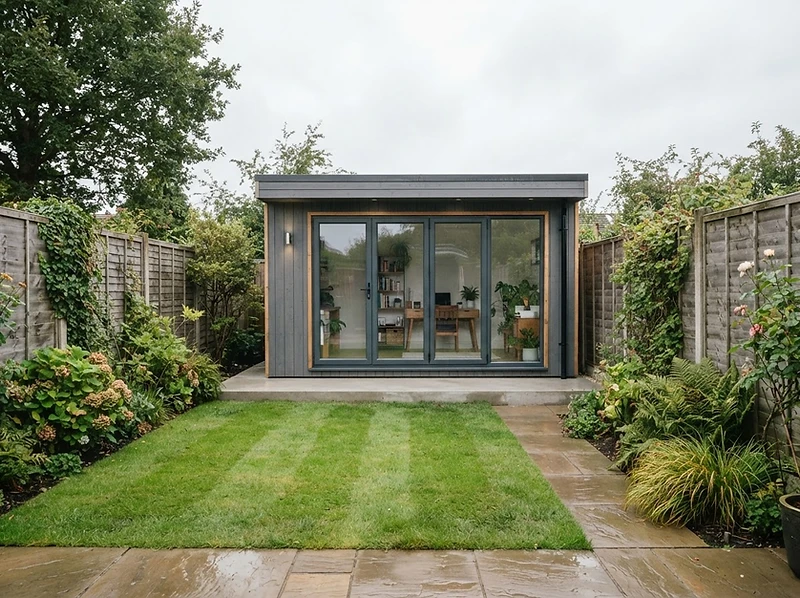
Buildings this covers
Whatever the building is called, the questions are the same: how big is the footprint, how much does it weigh, how will water be kept away from it, and what does the supplier require underneath it?
- —Garden rooms
- —Garden offices
- —Summerhouses
- —Log cabins
- —Studios
- —Workshops
- —Large sheds
- —Insulated garden buildings
Concrete slab versus other base systems
Garden buildings are installed on all sorts of bases — ground screws, adjustable pads, timber frames and concrete slabs. Each suits different ground and different buildings.
A concrete base for a garden room gives a single, solid, level platform that spreads load evenly and copes well with soft or made-up ground. It also gives a predictable surface for fixing down and a straightforward damp detail at floor level.
Manufacturer requirements come first
Most garden room suppliers issue a base specification: dimensions, tolerance, sometimes slab thickness, damp proofing and fixing details. Some require the base flush with the building, others slightly inset or oversized.
Please share that document or drawing with your enquiry. Working to the supplier's figures is the single best way to avoid problems on installation day.
Customers should provide any drawings or specifications supplied with their garden room, cabin or outbuilding. We work to those requirements rather than substituting our own design.
Insulation and damp protection
Insulated garden buildings usually deal with floor insulation within their own floor construction, but the base still plays a part. A damp-proof membrane is installed where the specification calls for it, and levels are arranged so water is not sitting against the structure.
Where the supplier specifies insulation beneath the slab, that has to come from their details rather than being assumed.

Levels, drainage and finished floor height
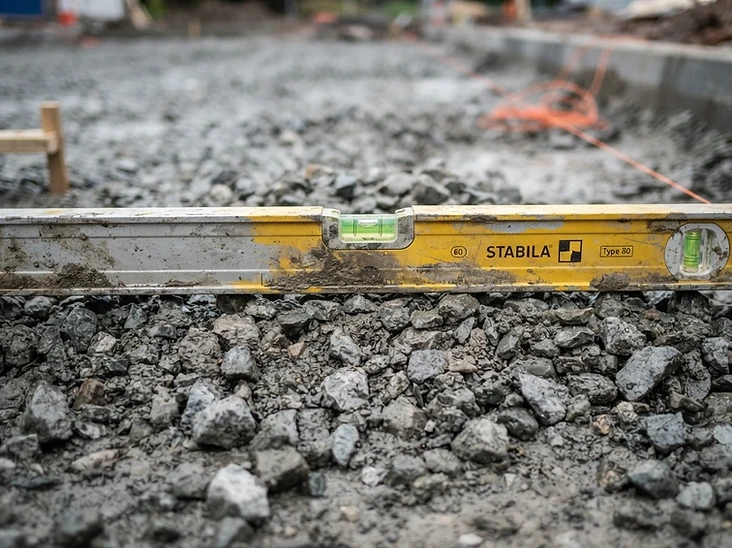
Finished floor height matters more on a garden room than on a shed. Step heights at the door, the relationship to a path or patio, and where rainwater from the roof lands all need thinking about before the concrete is set out.
On sloping gardens — common enough around Burnley — the area is cut and levelled, and edges may need building up. This is looked at on site.
Service routes
Garden offices usually need power, and sometimes data or water. If ducting or a cable route needs to pass under or through the base area, it is far easier to allow for it during groundworks than afterwards. Tell us what is planned and who is doing the electrical work.
Ground preparation and reinforcement
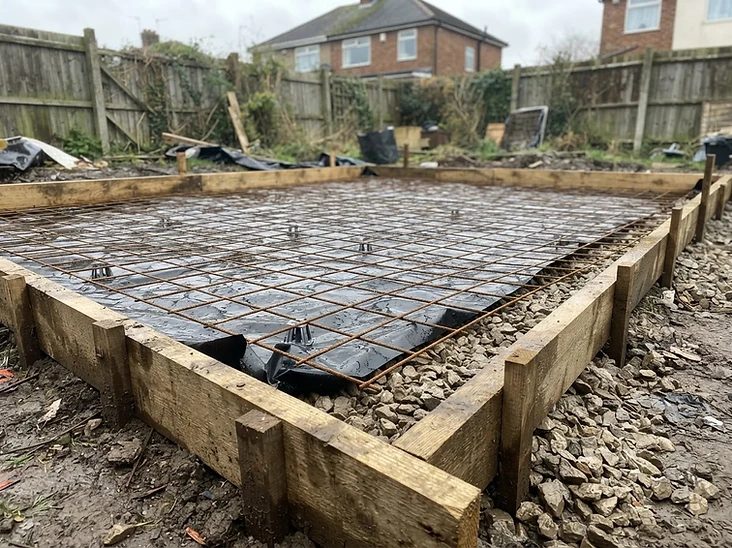
The area is cleared and excavated, spoil is moved or removed, and crushed stone sub-base is laid in layers and compacted. Shuttering is then set accurately to the required dimensions.
Reinforcement is included where the load, span or supplier requirements call for it. Because garden buildings are heavier and more permanent than sheds, this is discussed properly rather than assumed either way.

Access
Garden rooms usually sit at the far end of a garden, so materials and spoil have to get there. Side access, gates, steps and boundary walls all affect the method and the time involved. Machine access may be considered depending on the site and project.
Coordination and curing
Installation teams often arrive on a fixed date with the building on a lorry. The base needs to be finished, accurate and cured by then. Share the planned installation date early so timings can be discussed honestly.
Solid ground. Proper work. It is worth allowing the concrete the time it needs.
What affects the cost
- —Footprint size and slab thickness
- —Slope and level changes across the garden
- —Excavation depth and spoil volume
- —Removal of decking, paving or an old base
- —Reinforcement and membrane requirements
- —Access route and barrow distance
- —Drainage and edge details
- —Waste removal
Related Work
- Concrete BasesPrepared and installed bases for sheds, garages, garden buildings and outbuildings.
- Concrete SlabsSlabs for workshops, stores, utility areas and small extensions.
- Site Preparation & ExcavationGetting the working area cleared, dug out, levelled and compacted.
- Domestic GroundworksClearance, excavation, levelling and sub-base work around the home.
- Foundations & FootingsTrench excavation and concrete footings worked from your plans.
- Areas CoveredBurnley, Padiham, Nelson, Colne, Brierfield and nearby areas.
- Contact Northern Grit ConcretePhone, email and how site visits are arranged.
Questions
Frequently Asked Questions
Discuss Your Garden Room Base
Send your postcode, the supplier's base specification and photos of the garden and access. We will talk you through the groundwork required.