Concrete Foundations and Footings in Burnley
Foundation excavation and concrete footings for extensions, outbuildings, garages and garden rooms across Burnley and nearby East Lancashire areas — carried out to the plans and requirements set for your project.
Work this may include
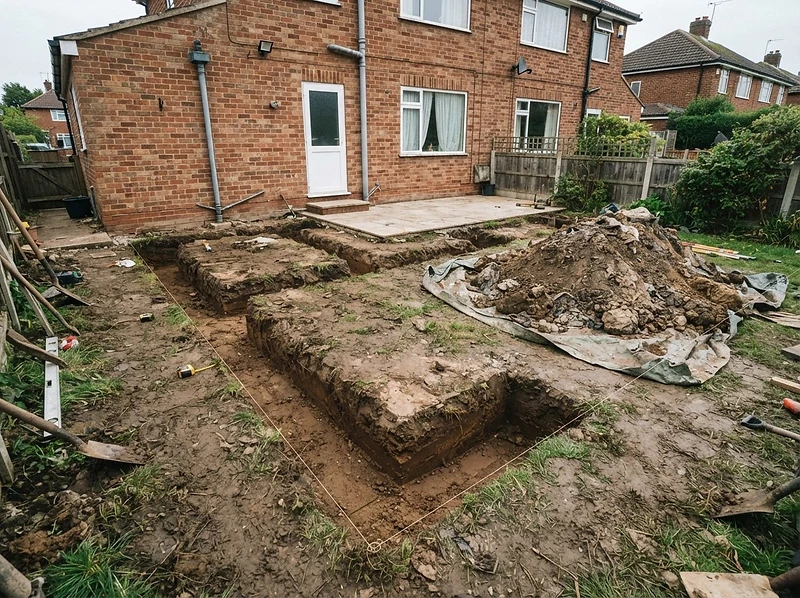
Footings are the concrete that walls are built off. The trench is set out and dug to the required line, width and depth, then filled with concrete to the level shown on the plans.
- —Extension foundations
- —Outbuilding foundations
- —Garage foundations
- —Garden-room foundations
- —Strip footings
- —Pad foundations
- —Foundation excavation
- —Concrete footings
Requirements come from your plans
Foundation depth, width, concrete specification and any reinforcement are not something to decide on site by eye. They come from the approved plans, building-control requirements, ground conditions, structural design and intended load.
Northern Grit Concrete carries out the excavation and concrete work to those requirements. We do not provide structural engineering or structural design.
Structural requirements, depth, width and reinforcement depend on approved plans, building-control requirements, ground conditions, structural design and intended load. These must be confirmed for your project before work begins.
Setting out and excavation
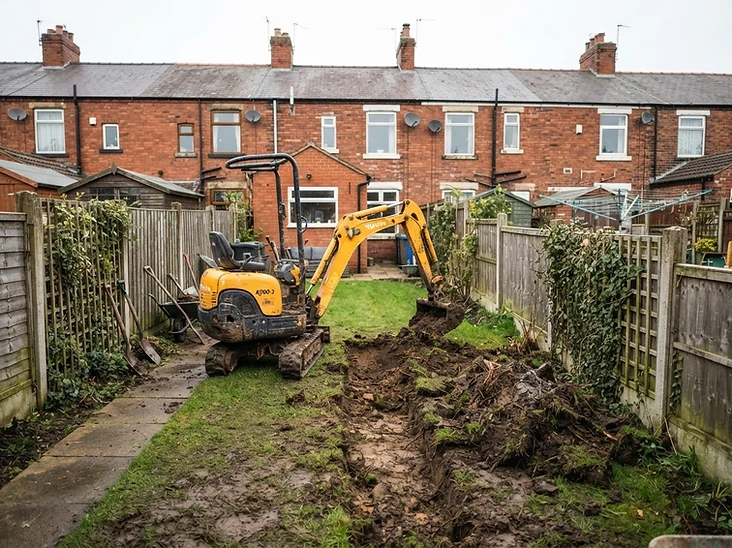
The trench line is set out from the drawings and the existing building. Excavation follows, with spoil moved or removed as agreed. Trench sides, existing drains, services and nearby foundations all need care — services should be traced before digging.
Where existing drainage or unexpected ground is found, work stops and it gets discussed rather than concreted over.

Building control and inspections
Extensions and many structural works involve building-control inspections at foundation stage. Trenches usually need to be inspected before concrete is placed.
Nothing here implies that building control, structural drawings or manufacturer requirements can be skipped — the opposite. It is far cheaper to get the inspection than to dig it back out.
Concreting the footings
Once the trench is approved and ready, concrete is placed and levelled to the required depth. Where reinforcement is specified in the design, it is placed as shown on the drawings.
Access is planned in advance, since footings often need concrete moving some distance by barrow or pump.
Cost factors
- —Trench length, width and depth
- —Ground conditions and obstructions
- —Volume of spoil and its removal
- —Reinforcement specified in the design
- —Access for plant and concrete
- —Proximity to existing structures and services
- —Coordination with inspections
- —Site tidy-up
What to send with your enquiry
Plans or drawings if you have them, the postcode, what is being built, and photos of the area and access. If your project is going through building control, let us know what stage it has reached.
Related Work
- Domestic GroundworksClearance, excavation, levelling and sub-base work around the home.
- Site Preparation & ExcavationGetting the working area cleared, dug out, levelled and compacted.
- Concrete BasesPrepared and installed bases for sheds, garages, garden buildings and outbuildings.
- Concrete SlabsSlabs for workshops, stores, utility areas and small extensions.
- Garage BasesBases for sectional, timber and metal garages, including vehicle use.
- Areas CoveredBurnley, Padiham, Nelson, Colne, Brierfield and nearby areas.
- Contact Northern Grit ConcretePhone, email and how site visits are arranged.
Questions
Frequently Asked Questions
Talk Through Your Foundations
Send your postcode, any plans you have and photos of the area and access. We can then look at the excavation and concrete work involved.