Concrete Garage Bases in Burnley
A garage base has to carry more than a shed — vehicles, tools, storage and the structure itself. Northern Grit Concrete prepares the ground and installs concrete garage bases across Burnley and nearby East Lancashire areas, working to the size and details your garage supplier requires.
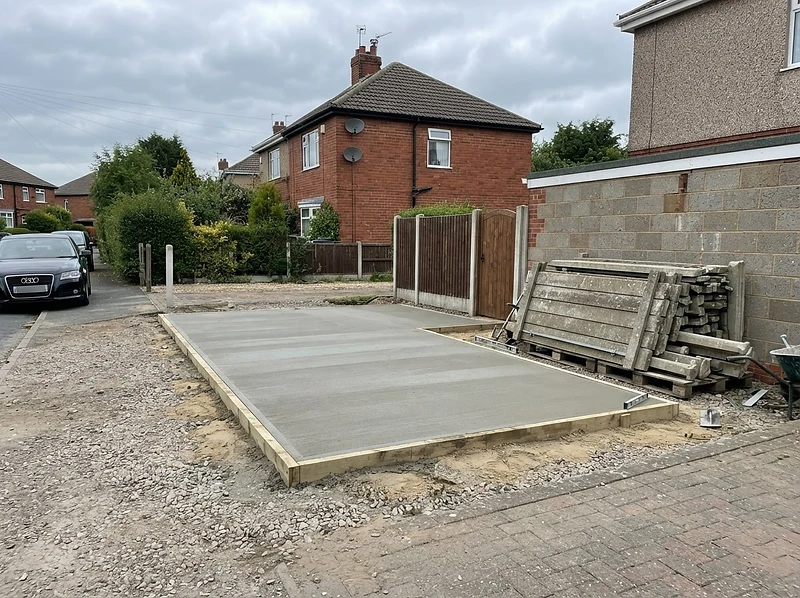
Bases for garages and similar structures
Garage base installation covers the full job: taking out what is there, preparing and compacting the sub-base, setting levels and shuttering, and placing the concrete garage slab to the agreed size and finish.
- —Sectional concrete garages
- —Timber garages
- —Metal garages and stores
- —Workshops
- —Storage buildings
- —Small detached structures
Load and vehicle use
If a car, van or trailer will be driven onto the slab, that changes the specification compared with a base used purely for storage. Point loads from machinery, motorcycle stands or heavy shelving are worth mentioning too.
Tell us what the garage will actually be used for and the base can be planned around it.
Levels, falls and drainage
Levels are set so water drains away from the garage and from the house. Where the slab meets a driveway or path, the junction is planned so there is no lip to catch on and no low spot for water to sit in.
Existing drainage, gullies and inspection covers in the area are taken into account before excavation starts.
Edge details and thresholds
Sectional and metal garages usually bolt down to the slab, so clean, straight, accurately sized edges matter. The threshold at the door needs thinking about as well — how vehicles get on and off the slab, and how rain is kept from running inside.
Where the garage supplier specifies a particular edge, upstand or bolt fixing detail, that is followed.

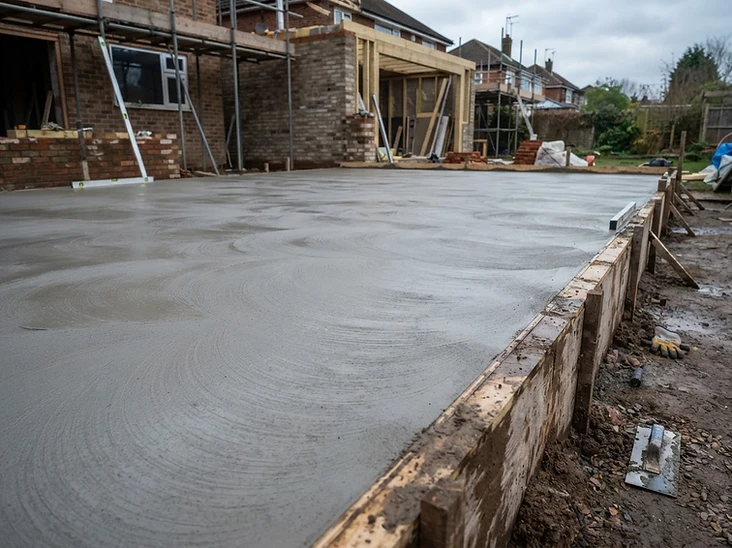
Reinforcement
Mesh or bar reinforcement is commonly appropriate for garage slabs carrying vehicles, but whether it is used and to what specification depends on the load, ground conditions and any requirements in the garage supplier's drawings.
The required specification should be confirmed against the garage supplier's plans and the intended use of the building.
Working from manufacturer drawings
Most garage suppliers issue a base drawing with dimensions, tolerances and sometimes a required slab detail. Send it across with your enquiry. Working from the supplier's figures avoids a base that is a few centimetres out when the garage arrives on a lorry.
Ground preparation
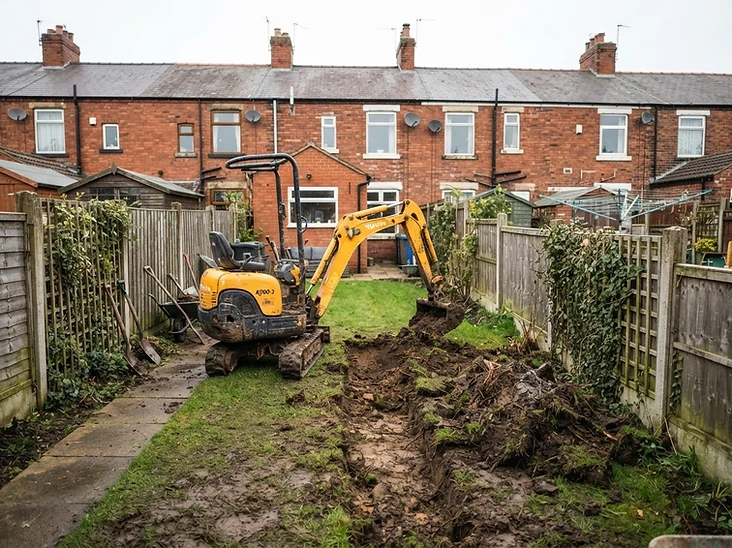
Old bases, cracked slabs, tarmac and paving are broken out where needed. The area is then excavated to depth, and crushed stone sub-base is laid in layers and compacted before any shuttering goes in.
Soft spots and made-up ground get dealt with at this stage rather than being covered up.

Access and coordination with the supplier
Garages are usually delivered on a set date, so the base needs to be finished and cured in good time. Let us know the delivery or installation date if you have one and we can be realistic about whether it works.
Access for materials, spoil and any plant is looked at before the job is priced.
Cost factors
- —Slab size and thickness
- —Vehicle or storage use
- —Removal of an existing base or hard surface
- —Excavation depth and spoil volume
- —Reinforcement specification
- —Drainage and threshold details
- —Access and material handling
- —Waste removal
Curing before the garage is erected
The slab needs to cure sufficiently before a garage is bolted down or vehicles are driven on. We will tell you what to allow so it can be coordinated with your supplier's fitting date.
Related Work
- Concrete BasesPrepared and installed bases for sheds, garages, garden buildings and outbuildings.
- Concrete SlabsSlabs for workshops, stores, utility areas and small extensions.
- Foundations & FootingsTrench excavation and concrete footings worked from your plans.
- Concrete DrivewaysPlain and reinforced driveways, including replacing old concrete.
- Domestic GroundworksClearance, excavation, levelling and sub-base work around the home.
- Areas CoveredBurnley, Padiham, Nelson, Colne, Brierfield and nearby areas.
- Contact Northern Grit ConcretePhone, email and how site visits are arranged.
Questions
Frequently Asked Questions
Talk Through Your Garage Base
Send your postcode, the garage supplier's base drawing if you have one, and a photo of the area. We can then look at the groundwork properly.