Domestic Groundworks in Burnley
Practical groundworks for homes, gardens and small building projects across Burnley and nearby East Lancashire areas — clearing, digging, levelling and preparing the ground so whatever goes on top has something solid to sit on.

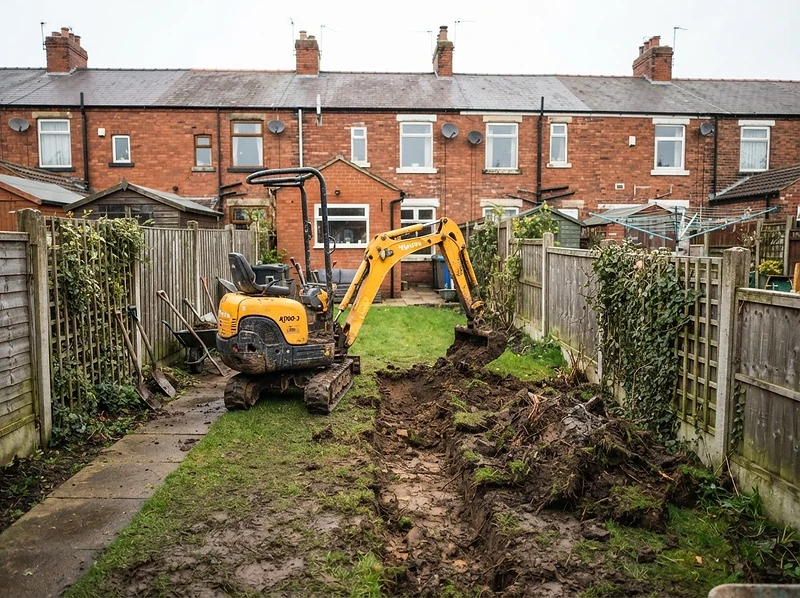
What domestic groundworks covers
This is straightforward local groundwork: the stage between an idea and a finished base, garden building or small construction project. Solid ground starts with good groundwork.
- —Excavation
- —Site preparation
- —Ground clearance
- —Levelling
- —Sub-base preparation
- —Compaction
- —Foundation excavation
- —Concrete preparation
- —Old surface removal
- —Small access works
- —Hardstanding preparation
- —Drainage preparation where part of the agreed project
Who it is for
Homeowners preparing for a garden building, landlords and property managers sorting out tired outside areas, small builders who need the dig and sub-base done properly, and garden-building installers who need a base ready for a fixed delivery date.
The scale is domestic and small-project work — not major civil engineering.
Clearance and excavation
Turf, soil, roots, old paving, decking and broken concrete come out first. Spoil is moved to where it can be handled and removed where agreed.
Around Burnley that often means working through a side path or rear alley, so the method is planned around the access you actually have.

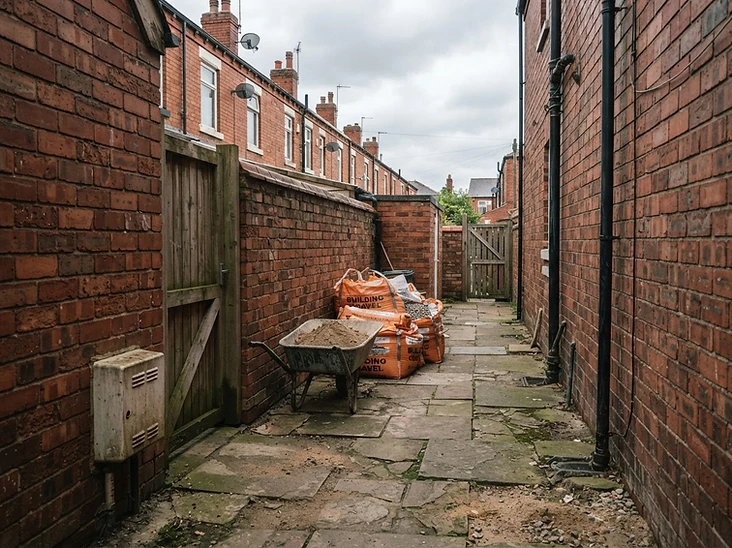
Levelling, sub-base and compaction
Levels are set against the house, boundaries and existing surfaces so the finished area works with what is already there and water runs the right way.
Crushed stone is laid in layers and compacted to form a firm formation. Whether that is the finished surface or the layer under concrete, the principle is the same — compact it properly or it will settle later.

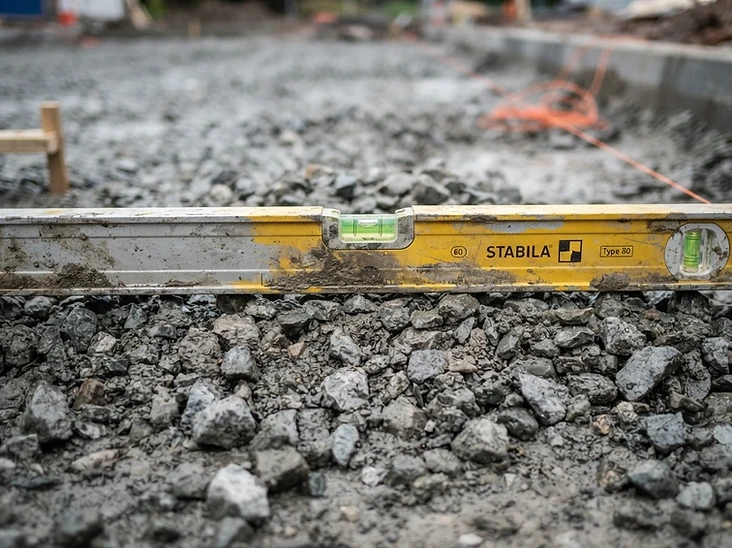
Preparing for concrete
Where the project ends in a concrete base, slab or footing, the groundwork and the concrete are handled as one job. That avoids the common problem of one trade blaming another over levels or depths.
Drainage preparation
Where it forms part of the agreed project, drainage preparation such as channel positions, falls and duct routes can be allowed for during groundworks. Anything requiring connection to public sewers or regulated drainage work needs the appropriate approvals and should be confirmed beforehand.
Planning, building-control and drainage requirements depend on the project and should be confirmed before work begins.
Cost factors
- —Area and depth of excavation
- —Volume of spoil and removal
- —Existing surfaces to break out
- —Slope and level changes
- —Access width and distance
- —Sub-base thickness required
- —Whether concrete work follows
- —Site protection and tidy-up
Related Work
- Site Preparation & ExcavationGetting the working area cleared, dug out, levelled and compacted.
- Foundations & FootingsTrench excavation and concrete footings worked from your plans.
- Concrete RemovalBreaking out old bases, slabs and paving before new work.
- Concrete BasesPrepared and installed bases for sheds, garages, garden buildings and outbuildings.
- Concrete HardstandingBin areas, stores, machinery and access areas in plain concrete.
- Areas CoveredBurnley, Padiham, Nelson, Colne, Brierfield and nearby areas.
- Contact Northern Grit ConcretePhone, email and how site visits are arranged.
Questions
Frequently Asked Questions
Get the Groundwork Sorted
Tell us what you are planning, send your postcode and a few photos of the area and access, and we will explain what the preparation involves.