Concrete Bases in Burnley
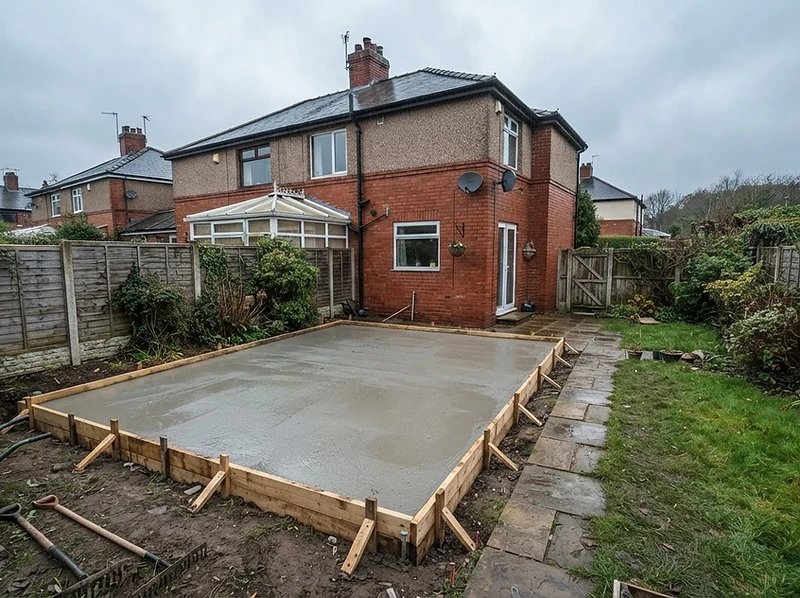
Northern Grit Concrete prepares and installs concrete bases for sheds, garages, garden buildings, workshops and outbuildings across Burnley and nearby East Lancashire areas — leaving you with a level, properly prepared base ready for the structure that goes on it.

What a concrete base is
A concrete base is a slab of concrete laid on a prepared, compacted sub-base, sized and levelled to suit whatever is being built on it. It spreads the load of the structure, keeps the timber or steel off wet ground, and gives a flat surface to fix down to.
Concrete base installation is more than the pour itself. Most of the work happens beforehand — getting the ground out, the stone in and compacted, and the levels and shuttering right.
When a concrete base is needed
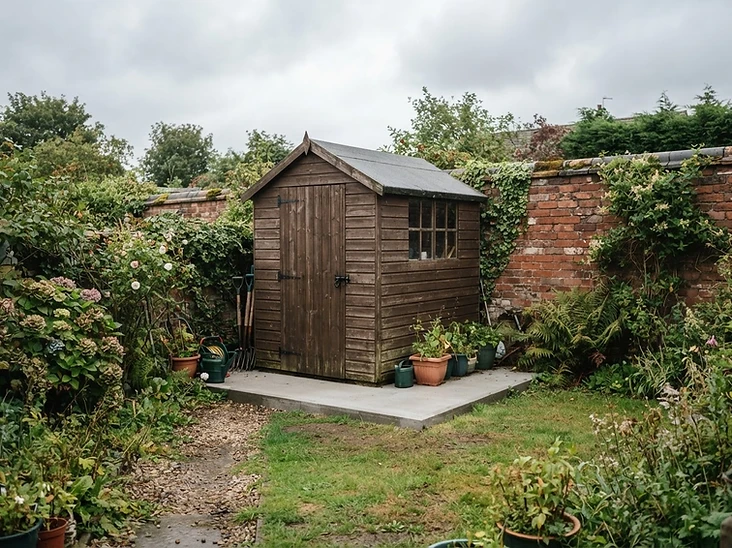
Most garden buildings and outbuildings need a firm, level base. A concrete base is usually the sensible option when:
- —The building is heavy, large or will be used regularly
- —The ground is soft, uneven or sloping
- —The supplier's instructions ask for a solid concrete base
- —A previous shed or slab has moved, cracked or sunk
- —Vehicles, machinery or storage will sit on the area
- —You want the structure to last rather than be relaid in a few years
Structures a base may support
- —Garden sheds
- —Sectional, timber and metal garages
- —Garden rooms and garden offices
- —Summerhouses and log cabins
- —Workshops and studios
- —Outbuildings and stores
- —Hot tub areas where suitable
- —Bin and machinery areas

The preparation process, step by step
The order of work on a typical domestic base looks like this.
- —Look at the site, access and ground conditions
- —Set out the area and confirm the finished size
- —Excavate turf, soil, paving or old concrete to the required depth
- —Move and remove spoil where agreed
- —Lay crushed stone sub-base in layers
- —Compact each layer to form a firm formation
- —Set timber shuttering to line and level
- —Install membrane and reinforcement where required
- —Place, level and finish the concrete
- —Strip shuttering once cured and tidy the area

Levels, shuttering and reinforcement
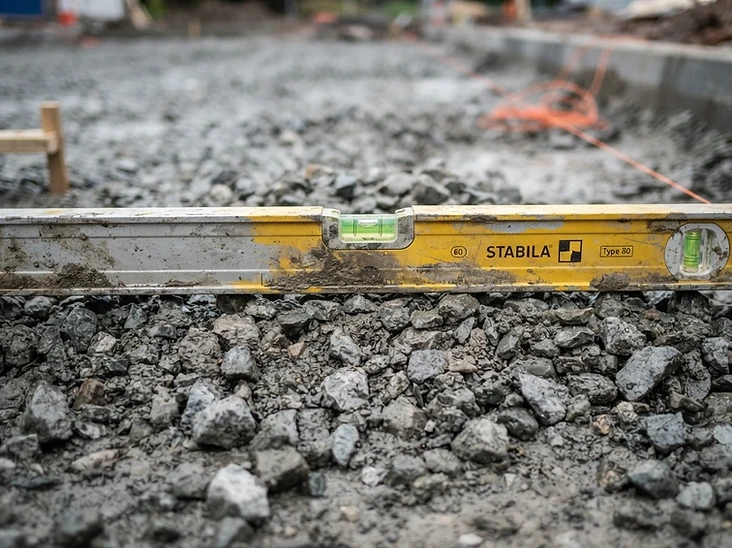
Levels are set against the house, garden and any existing hard surfaces so water runs away from buildings rather than towards them. Shuttering then holds the concrete to the agreed size and thickness with clean, straight edges.
Reinforcement such as mesh or bar is used where the load, structure or design calls for it — it is not automatically included on every job.
Base depth, reinforcement and preparation depend on the structure, intended load, ground conditions and supplier or structural requirements.
Finish and curing
The finish is chosen to suit the use — a smoother float finish under a building, or a brushed finish where grip matters outdoors. Concrete gains strength over time, so we explain how long to leave it before the structure is installed or the area is used.
Good concrete work needs good preparation, and it needs the time to cure properly afterwards.
Access requirements
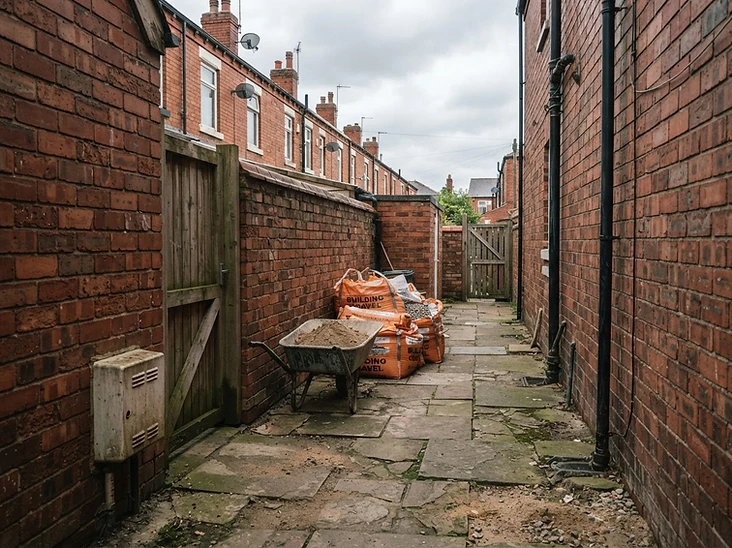
Access affects how materials come in and how spoil goes out. Open driveway access is straightforward; side paths, alleys and steps mean more barrow work and sometimes smaller plant. Machine access may be considered depending on the site and project.
A photo looking down your access route is one of the most useful things you can send.

What affects the cost
- —Size of the base in square metres
- —Depth of excavation and volume of spoil
- —Whether old concrete or paving needs removing
- —Access width and distance from the road
- —Ground conditions and slope
- —Sub-base and concrete thickness required
- —Reinforcement, membrane and edge details
- —Waste removal and site tidy-up
What a quote usually includes
Every quote is set out so you can see what is covered. Typically that means the excavation, sub-base and compaction, shuttering, any reinforcement, the concrete and finish, and agreed waste removal. Anything excluded is stated rather than assumed.
Getting ready for your quote
Send your postcode, rough measurements, what the base is for, the current surface, a couple of photos and any drawings supplied with your building. That is usually enough to have a sensible conversation about the groundwork involved.
Related Work
- Concrete Shed BasesLevel, properly prepared bases sized to your shed footprint.
- Garage BasesBases for sectional, timber and metal garages, including vehicle use.
- Garden Room BasesSlabs set out to your garden room or cabin supplier's specification.
- Concrete SlabsSlabs for workshops, stores, utility areas and small extensions.
- Domestic GroundworksClearance, excavation, levelling and sub-base work around the home.
- Areas CoveredBurnley, Padiham, Nelson, Colne, Brierfield and nearby areas.
- Contact Northern Grit ConcretePhone, email and how site visits are arranged.
Questions
Frequently Asked Questions
Discuss Your Concrete Base
Send your postcode, rough measurements and a few photos of the area and access. We will talk you through the groundwork the base needs.